
When designing a kitchen, one of the most important decisions you’ll make is whether to go with an open-concept or closed kitchen layout. Each option has its own set of advantages and disadvantages, and the right choice depends on your lifestyle, preferences, and home design. In this article, we’ll explore the pros and cons of both open-concept and closed kitchen layouts to help you make an informed decision.
Open-Concept Kitchen Layout
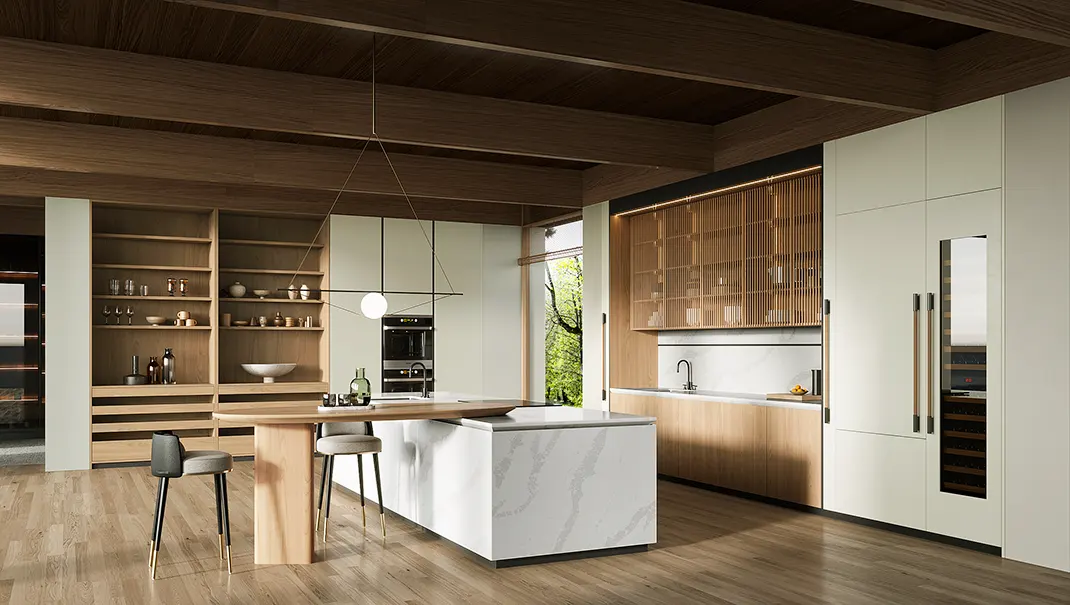
An open-concept kitchen layout is characterized by a lack of walls separating the kitchen from the rest of the living space. This design is popular in modern homes and offers several benefits.
Pros of Open-Concept Kitchens
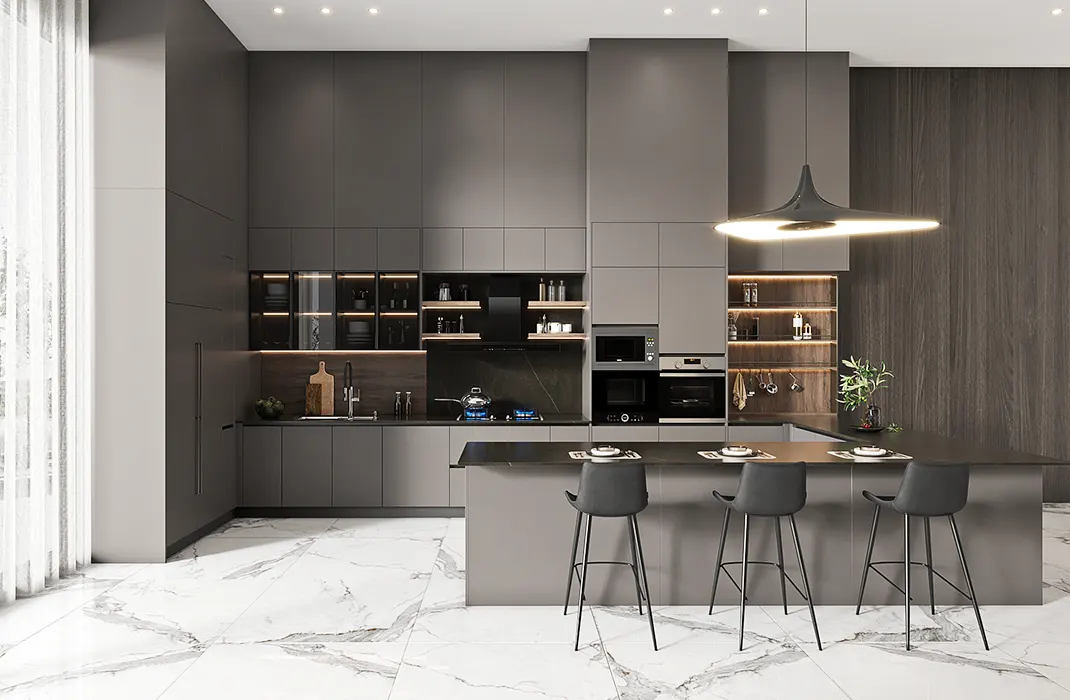
1. Enhanced Social Interaction: Open kitchens allow for easy communication and interaction with family and guests while cooking. This layout is perfect for those who love to entertain.
2. Increased Natural Light: With fewer walls, natural light can flow freely throughout the space, making the kitchen feel brighter and more inviting.
3. Spacious Feel: The open design creates a sense of spaciousness, making smaller homes feel larger and more connected.
Cons of Open-Concept Kitchens
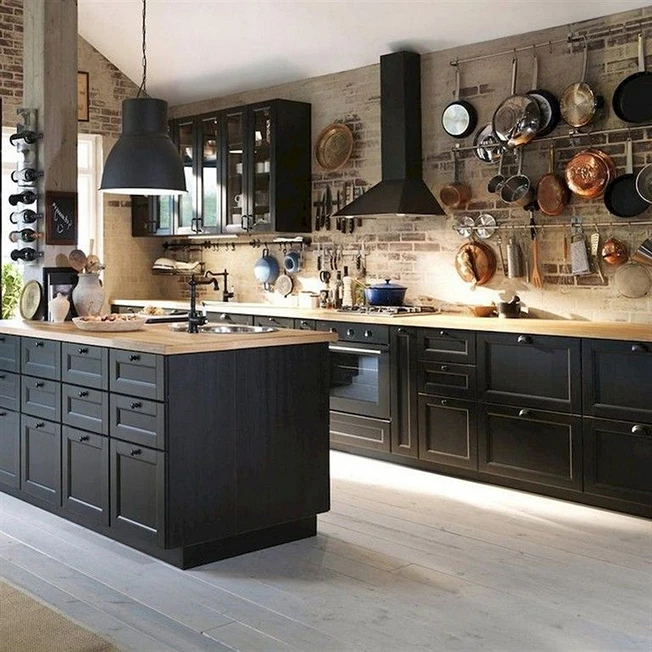
1. Noise and Smells: Without walls to contain them, noise and cooking smells can easily spread throughout the home, which might be bothersome to some.
2. Limited Privacy: An open kitchen offers little privacy, which can be a downside for those who prefer a more secluded cooking space.
3. Visible Clutter: Any mess or clutter in the kitchen is visible to the rest of the living area, requiring constant tidiness.
Closed Kitchen Layout
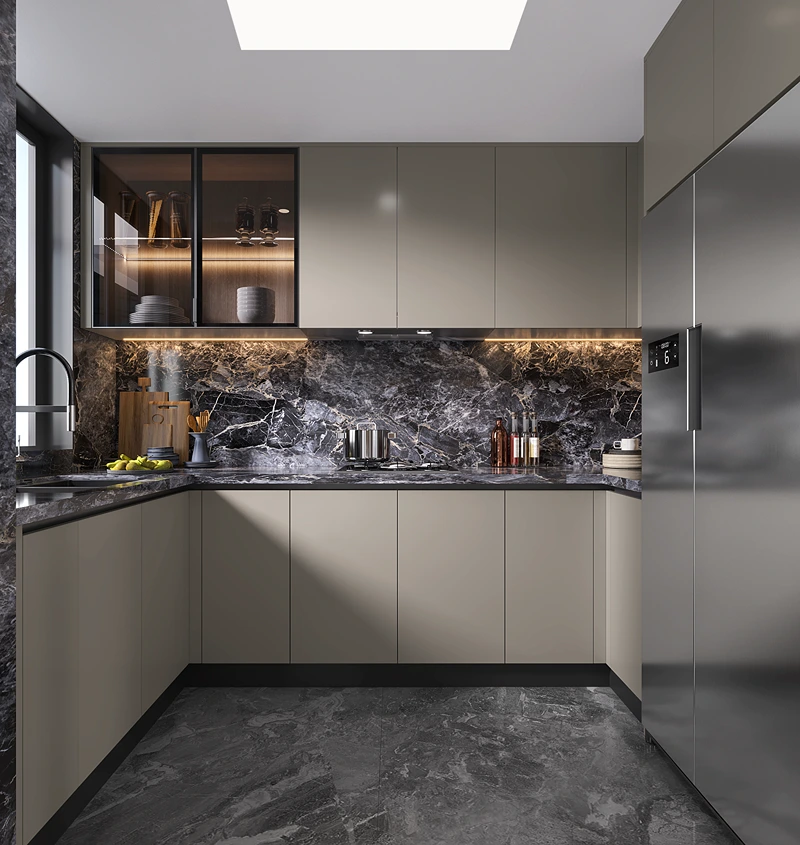
A closed kitchen layout is a traditional design where the kitchen is separated from the rest of the home by walls or doors. This layout also has its own set of advantages and disadvantages.
Pros of Closed Kitchens
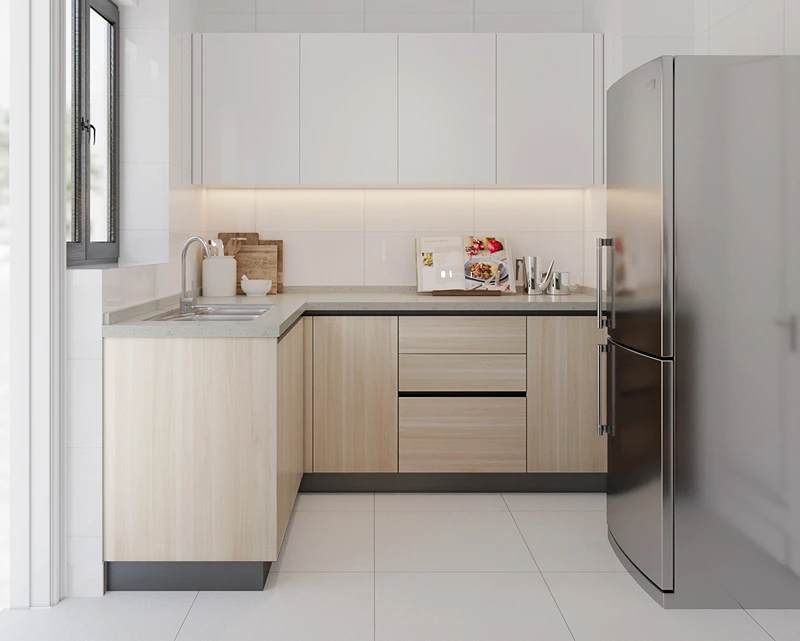
1. Privacy and Focus: Closed kitchens provide a private space for cooking, allowing you to focus on meal preparation without distractions.
2. Contained Noise and Smells: Walls help contain noise and cooking smells, keeping them from spreading to other parts of the home.
3. Defined Space: A closed kitchen offers a distinct, defined space for cooking, which can be appealing for those who prefer a structured environment.
Cons of Closed Kitchens
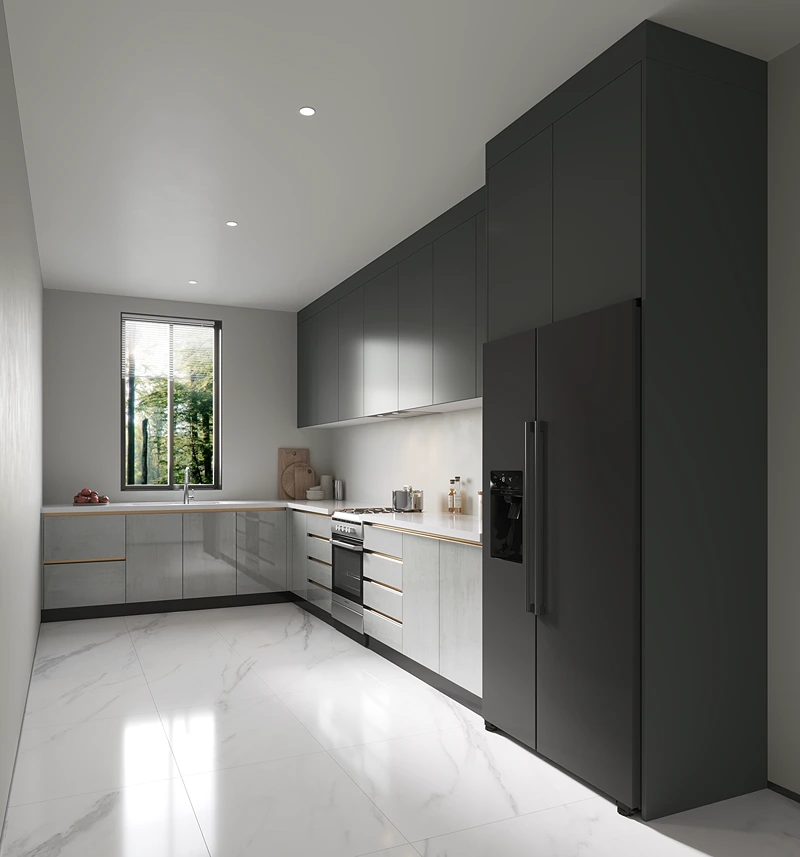
1. Limited Social Interaction: The separation from the living area can limit interaction with family and guests while cooking.
2. Reduced Natural Light: Walls can block natural light, making the kitchen feel darker and less inviting.
3. Smaller Feel: Closed kitchens can feel cramped, especially in smaller homes, due to the enclosed space.
Conclusion: Choosing the Right Kitchen Layout
Ultimately, the choice between an open-concept and closed kitchen layout depends on your personal preferences and lifestyle. If you value social interaction and a spacious feel, an open-concept kitchen might be the right choice for you. On the other hand, if you prefer privacy and a defined cooking space, a closed kitchen could be more suitable. Consider the pros and cons of each layout carefully to create a kitchen that best fits your needs and enhances your home.