
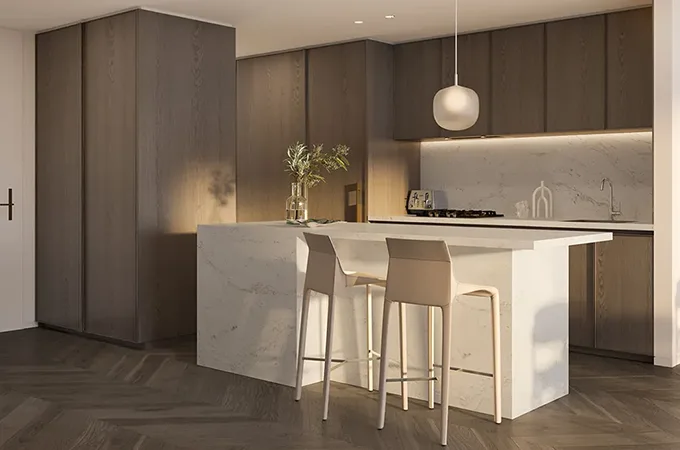
Quick Overview
Modular kitchen cabinets are a practical solution for large apartment projects because they standardize design, speed up production, simplify installation, and help control costs across many units. The article explains how to choose the right layout, plan cabinet dimensions and storage, and align specifications with different apartment types. It also highlights the importance of supplier capacity, quality control, and delivery reliability for successful project execution.
Key Takeaways
- - Modular kitchen cabinets help large apartment projects achieve repeatable design, faster delivery, easier installation, and better cost control.
- - Kitchen layout should match the apartment type, with common options including U-shaped, L-shaped, galley, one-wall, and island kitchens.
- - Early planning of dimensions, cabinet sizes, appliance placement, and counter space reduces errors and improves functionality.
- - Smart storage features like pull-out pantries, vertical storage, and drawer-based cabinets add value without overcrowding the kitchen.
- - For B2B projects, supplier capacity, customization, quality control, and after-sales support are as important as unit price.
Key takeaway: For large apartments, modular kitchen cabinets should be planned around repeatable layouts, efficient storage, and reliable mass production. The best results come from balancing design flexibility with fast delivery, consistent quality, and easy installation.
How do you furnish hundreds of apartment kitchens without losing time, quality, or budget control? That is the real question behind every large apartment project. For developers, contractors, designers, and builders, the kitchen is not just one room. It is a repeatable product that affects cost, schedule, and buyer satisfaction. This is why modular kitchen cabinets matter so much in large apartment developments. They help standardize design, simplify ordering, and improve installation efficiency across many units. OPPEIN has supported global residential and commercial projects since 1994, with one-stop project supply for kitchens, wardrobes, bathrooms, doors, and more. In this article, we will look at how to plan modular kitchen cabinets for large apartments in a practical, business-focused way.
- Why modular kitchen cabinets fit large apartment projects
- Choose the right kitchen layout for each apartment type
- Plan around kitchen dimensions, cabinet sizes, and counter space
- Maximize kitchen storage without overcrowding the room
- How OPPEIN supports large apartment kitchen projects
- What project teams should check before placing an order
- FAQ
- What makes modular kitchen cabinets a good choice for large apartments?
- Which kitchen layout is most common in apartment projects?
- How do I improve storage in a compact apartment kitchen?
- Can modular kitchen cabinets be customized for different apartment types?
- What should builders ask a kitchen supplier before ordering?
- Conclusion: build repeatable value into every apartment kitchen
Why modular kitchen cabinets fit large apartment projects
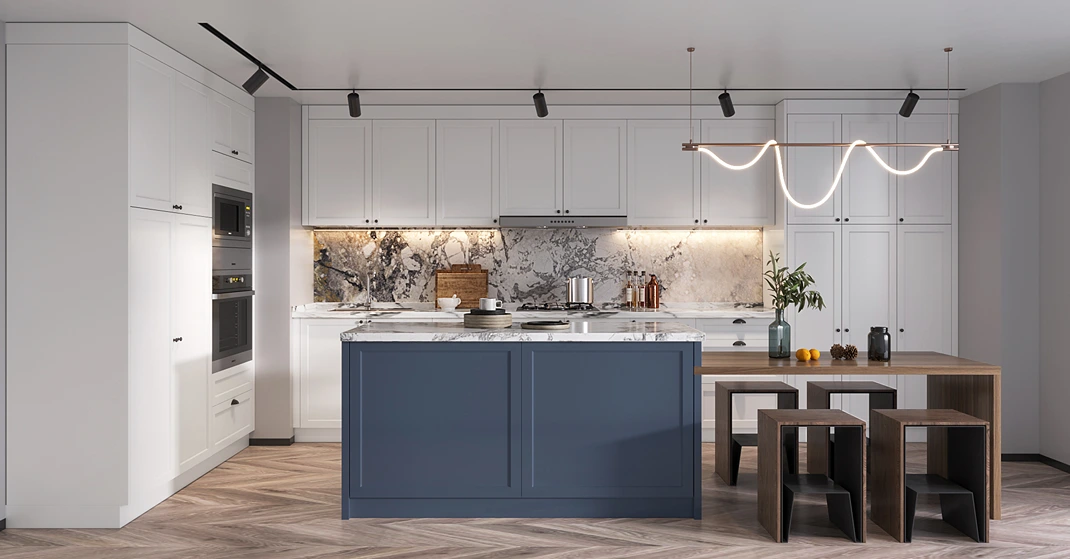
Large apartment developments need speed, consistency, and controlled costs. Modular kitchen systems are built around pre-engineered cabinet sizes and repeatable components, which makes them a strong fit for multi-unit projects.
- Better consistency across units: Standard cabinet modules help maintain the same kitchen design across many apartments while still allowing finish and layout variations where needed.
- Faster project execution: Modular production supports shorter lead times because many parts can be manufactured from standardized specifications.
- Lower site complexity: Pre-planned modules reduce measurement errors and make installation easier for project teams.
For apartment projects, this matters because one delay in kitchen supply can affect handover dates for the entire building. A modular approach helps reduce that risk.
Choose the right kitchen layout for each apartment type
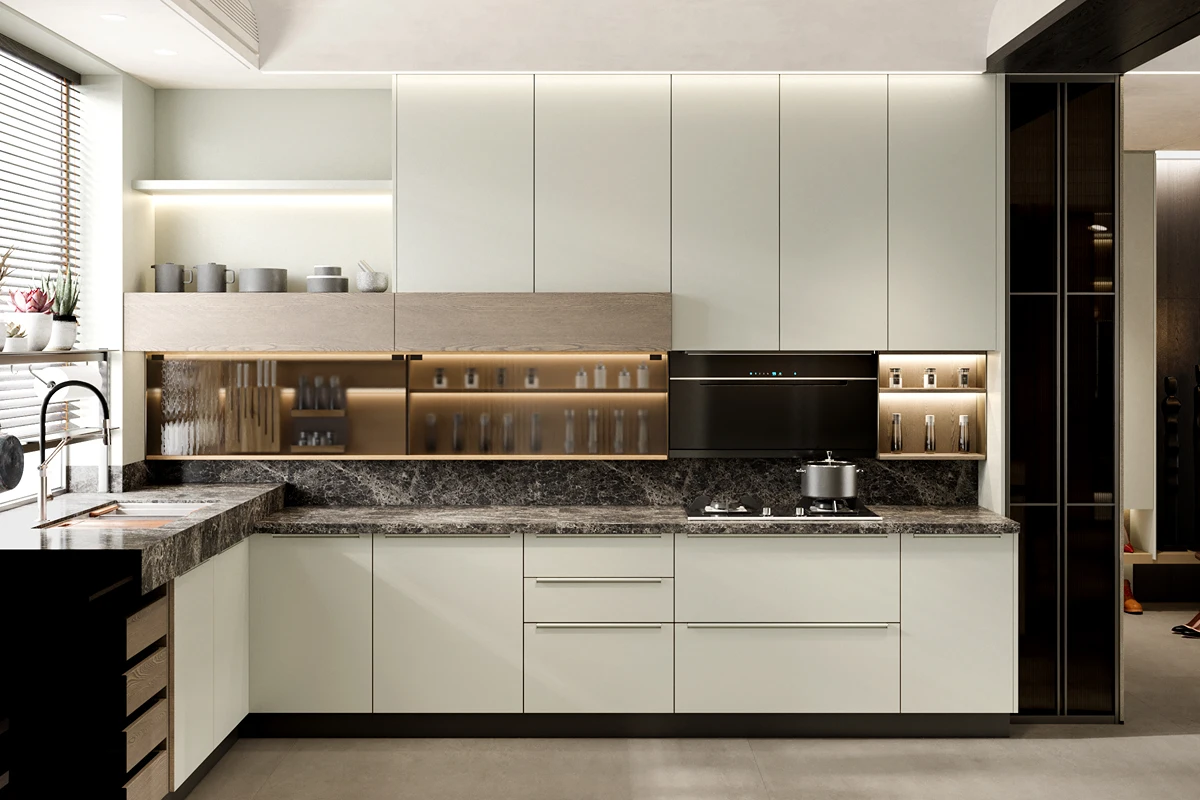
Large apartment projects often include different unit sizes. The kitchen layout should match the floor plan, resident profile, and available wall length. Common layouts include U-shaped kitchen, L-shaped kitchen, galley kitchen, one wall kitchen, and island kitchen options.
Common layout choices and where they work best
| Layout | Best for | Project advantage |
|---|---|---|
| U-shaped kitchen | Larger apartments with enough wall space | High storage and strong workflow |
| L-shaped kitchen | Most standard apartment units | Flexible, space-efficient, easy to scale |
| Galley kitchen | Narrow or long kitchen zones | Efficient use of limited width |
| One wall kitchen | Studios and compact units | Simple, cost-effective, fast to install |
| Island kitchen | Premium large apartments | Extra prep space and visual appeal |
In large apartment projects, it is common to use more than one layout standard. For example, one layout can be used for studios and another for two-bedroom or three-bedroom units. This keeps procurement efficient while still supporting different market segments.
Plan around kitchen dimensions, cabinet sizes, and counter space
Good kitchen design is not only about style. It is also about dimensions. In apartment projects, the cabinet sizes, circulation paths, and counter space must work with the building structure, appliances, and user needs.
- Kitchen dimensions: Confirm the usable floor area early. Small differences in wall length can affect cabinet counts, appliance placement, and corner solutions.
- Cabinet sizes: Standardized cabinet sizes help with batch production and easier replacement in future maintenance.
- Counter space: Large apartments usually need enough continuous worktop area for cooking, preparation, and appliance use.
A practical rule is to align cabinet planning with the actual unit mix. If the project includes premium apartments, allocate more counter space and larger base cabinet runs. If it is a rental project, prioritize durability and efficient use of space.
Simple planning checklist for project teams
- Confirm unit mix and apartment size categories.
- Review wet wall locations, windows, doors, and utility points.
- Set standard cabinet modules for each layout type.
- Check appliance sizes before final approval.
- Leave space for maintenance access and installation tolerances.
Maximize kitchen storage without overcrowding the room
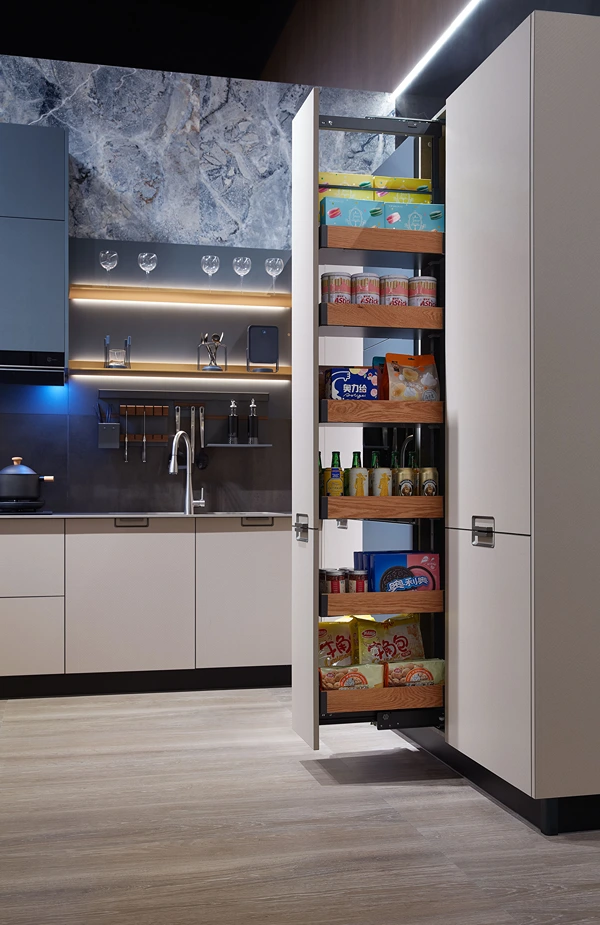
In apartment projects, storage is one of the biggest value drivers. Residents want a kitchen that feels organized, even if the footprint is limited. Modular kitchen cabinets can improve storage through smart internal planning.
Storage features that add value in large apartments
- Pull-out pantry: Useful for dry goods, bottles, and packaged items. It helps use tall cabinet space efficiently.
- Vertical storage: Tall cabinets and stacked modules make better use of wall height.
- Drawer-based base cabinets: These are often easier to use than deep fixed shelves and support better access.
For large apartment buildings, storage design should be consistent but not identical in every unit type. Premium units may need more internal organizers, while standard units may focus on durability and essential storage only. The best approach is to match storage to the target buyer, not just the floor plan.
How OPPEIN supports large apartment kitchen projects
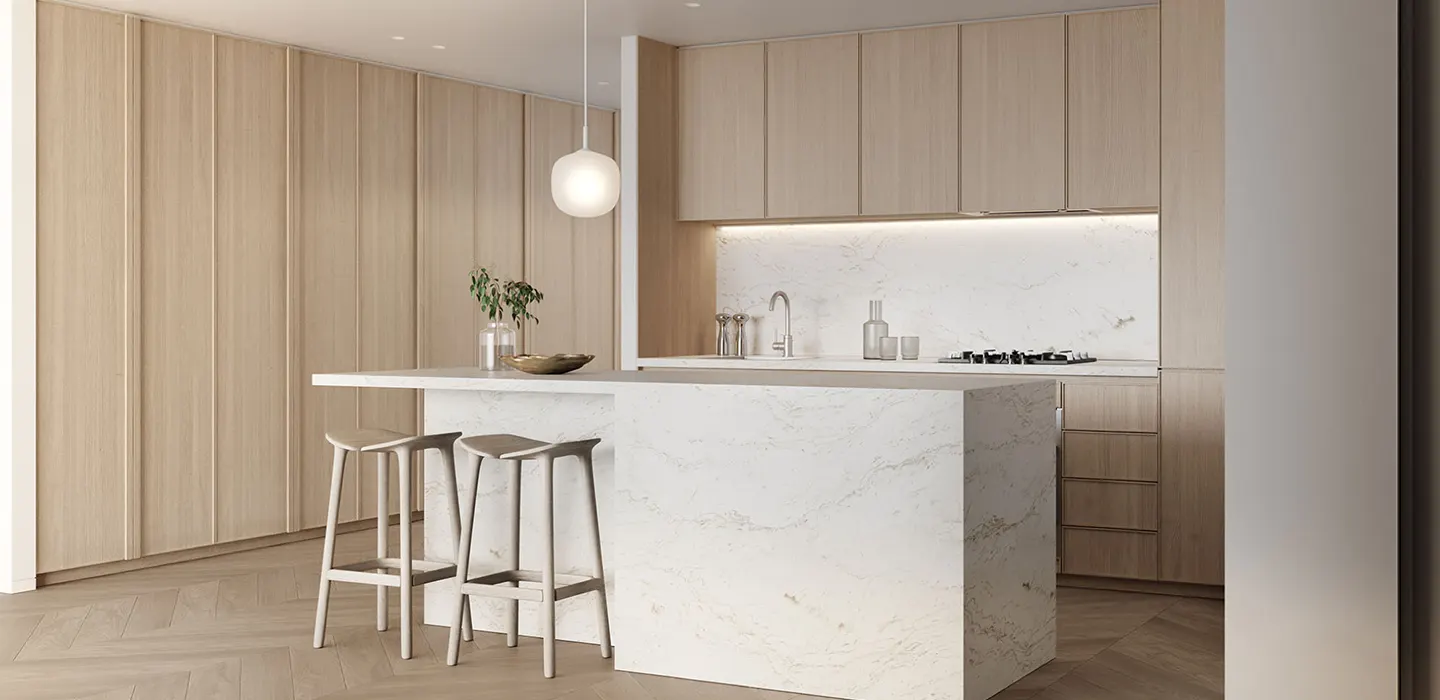
OPPEIN works with developers, contractors, builders, and architects on large-scale residential and commercial projects worldwide. Since 1994, the company has focused on one-stop interior solutions, including kitchen cabinets, wardrobes, bathrooms, interior doors, and more. OPPEIN reports more than 18,000 global projects and five production bases in China, with an annual output of over 9 million cabinets and production capacity of 142,350 cabinets per day. These capabilities are relevant for apartment developments that need scale and consistency.
For project teams, the practical value is in the process:
- Design and quoting support: Projects can move from floor plan to proposal faster.
- Mass production capability: High-volume orders are better suited to standardized modular systems.
- Quality control: Consistent production matters when the same kitchen must be repeated across many units.
- Packaging and delivery planning: Organized packing reduces errors and helps site teams stay on schedule.
OPPEIN also offers flexible customization, so developers can maintain a project identity while still using efficient modular planning. This is important when one development includes different apartment sizes or multiple finish levels.
What project teams should check before placing an order
Before confirming modular kitchen cabinets for a large apartment project, decision-makers should review both technical and commercial points. This helps avoid rework and keeps the project on budget.
- Scope: How many units need kitchens, and are there different layout types?
- Schedule: When do cabinets need to arrive relative to the construction timeline?
- Customization level: Which elements are standard, and which are project-specific?
- Installation model: Will the supplier provide installation support or only delivery?
- After-sales support: How are missing parts, damage, or replacement requests handled?
For large apartment projects, the lowest unit price is not always the best value. Total project cost depends on delivery reliability, error rate, installation speed, and how well the product fits the floor plan.
FAQ
What makes modular kitchen cabinets a good choice for large apartments?
They support repeatable design, faster production, easier installation, and better control over quality across multiple units.
Which kitchen layout is most common in apartment projects?
L-shaped kitchen layouts are often used because they balance storage, workflow, and space efficiency. However, the best layout depends on the unit size and market position.
How do I improve storage in a compact apartment kitchen?
Use pull-out pantry solutions, vertical storage, and well-planned drawer systems. These options improve access without making the kitchen feel crowded.
Can modular kitchen cabinets be customized for different apartment types?
Yes. Standard modules can be adapted for studios, one-bedroom, and premium units while keeping the core production system efficient.
What should builders ask a kitchen supplier before ordering?
Ask about lead times, production capacity, customization options, installation support, quality control, and how the supplier handles project documentation.
Conclusion: build repeatable value into every apartment kitchen
For large apartment developments, modular kitchen cabinets are more than a design choice. They are a project strategy. The right system helps control cost, improve storage, reduce errors, and support a smoother handover. When the layout, dimensions, cabinet sizes, and storage plan are aligned early, the whole project becomes easier to manage.
OPPEIN supports large-scale residential projects with one-stop solutions, factory production, and flexible customization for different apartment types. If you are planning a multi-unit project and need a kitchen partner for scale and consistency, contact OPPEIN to discuss your floor plans, schedule, and product requirements.
Explore more project solutions on the OPPEIN Project page or send your inquiry to get free quotation now.